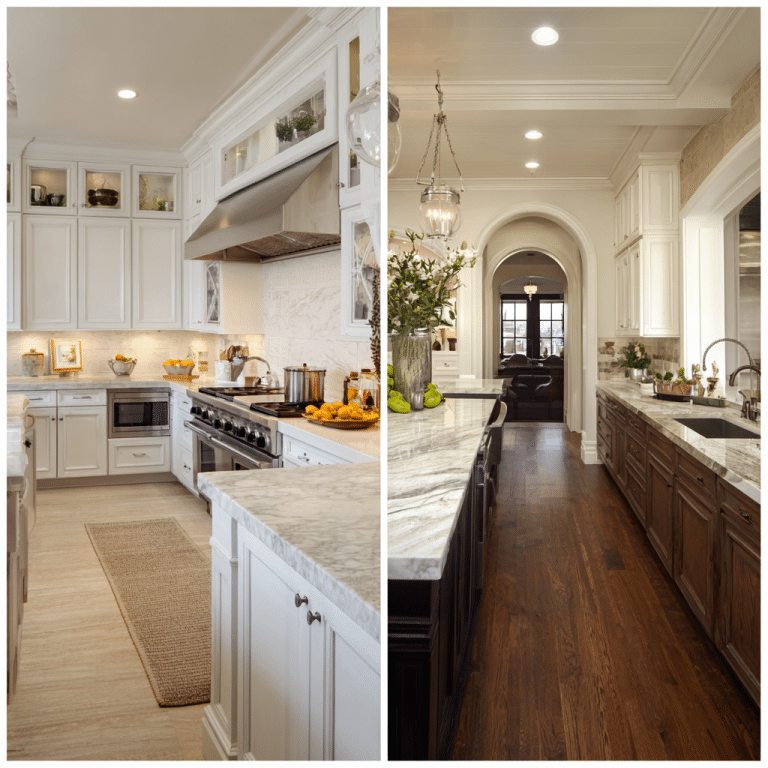
Small Kitchen Ideas: Big Inspiration for Tiny Spaces

Small Kitchen, Big Potential
Having a small kitchen doesn’t mean you have to sacrifice style or functionality. With the right small kitchen ideas, you can transform even the tiniest cooking space into a beautiful, organized, and efficient heart of your home.
Whether you’re living in a cozy apartment, a tiny home, or just want to make the most of your limited square footage, these small kitchen ideas will help you maximize every inch.

Embrace Open Shelving
Cabinets can make a small kitchen feel closed-in. Try open shelving instead! Floating shelves keep things airy and let you display pretty dishware, glass jars, or plants. Just be sure to keep them tidy for a clutter-free look.

Use Light Colors to Open Up the Space
Light, neutral colors reflect more natural light and make a kitchen feel bigger. White cabinets, pale gray walls, and light wood accents create a bright and spacious feel. Add pops of color with accessories or backsplash tiles.

Maximize Vertical Storage
When floor space is tight, go up! Install tall cabinets that reach the ceiling, or add extra shelves above windows and doorways. Use hooks to hang pots, pans, and utensils on walls or inside cabinet doors.

Add a Compact Kitchen Island or Cart
A traditional island might be too big, but a slim rolling cart or a portable butcher block can add prep space and storage without crowding your kitchen. Choose one with shelves or drawers for added functionality.

Opt for Multi-Functional Furniture
Small kitchen ideas should always include clever furniture. Think fold-down tables, extendable countertops, or a breakfast bar that doubles as extra prep space. These pieces can save space and add style.

Go for Glass Cabinet Doors
Swapping solid cabinet doors for glass ones can make a small kitchen feel more open. It gives the illusion of depth and keeps the room from feeling boxed in. Just keep your shelves organized!

Install Bright Task Lighting
Good lighting makes any kitchen feel bigger. Add under-cabinet lights to brighten countertops, and use pendant lights or track lighting to eliminate dark corners.

Use Mirrors or Reflective Surfaces
Mirrors aren’t just for living rooms and bedrooms — a mirrored backsplash or glossy tiles can bounce light around your kitchen and make it feel twice as big.

Choose Smart Appliances
Compact, multi-functional appliances are perfect for small kitchens. Look for slim dishwashers, counter-depth refrigerators, and microwaves that double as convection ovens to save precious space.

Create a Dedicated Pantry Space
Even if you don’t have a walk-in pantry, you can create one! Use a tall, narrow cabinet with pull-out shelves to store dry goods, spices, and snacks. A rolling pantry cart can work wonders too.

Keep Countertops Clutter-Free
The less stuff on your counters, the larger your kitchen feels. Store small appliances in cabinets, use drawer organizers, and hang utensils to free up prep space.

Add Personality with Backsplash Tiles
A bold backsplash can draw the eye and add personality to your tiny kitchen. Try colorful mosaic tiles, herringbone patterns, or classic subway tiles for a timeless touch.

Incorporate a Breakfast Nook
If you have a small corner, create a cozy breakfast nook with a built-in bench and a compact table. It makes your kitchen feel inviting without taking up too much room.

Use Rugs to Define Zones
A small rug can separate the kitchen area from other spaces in an open floor plan. It also adds warmth and style — just make sure it’s washable!

Declutter Regularly
This is one of the best small kitchen ideas you can adopt: less is more! Get rid of unused gadgets, mismatched containers, and items you rarely use. A tidy, organized kitchen always feels bigger.

Small Kitchen, Big Style
No matter your square footage, these small kitchen ideas prove you can create a stylish, functional cooking space you’ll love spending time in. It’s all about clever storage, smart design choices, and personal touches that make your kitchen uniquely yours.

Ready to Transform Your Small Kitchen?
Start with one or two of these small kitchen ideas and see how much more open, organized, and inviting your cooking space feels. Whether you rent or own, there’s always a way to make the most of what you have.
Save this guide for later and share it with anyone who needs a dose of tiny kitchen inspiration!